
← ALMA ATELIER / SELECTED WORK · 01 / HOSPITALITY
Mecenas
A hospitality project designed across the scales people experience, from the room as a whole to the furniture, light, and objects they encounter up close.
Interiors / Furniture / Lighting / Objects
The brief
Bring the interiors, furnishings, lighting, and objects into a single spatial experience.
Design approach
Consider each element in relation to the room. Furniture supports how guests use the space, lighting shapes its atmosphere, and objects bring the design down to the scale of touch.
PROJECT GALLERY


BEFORE & AFTER
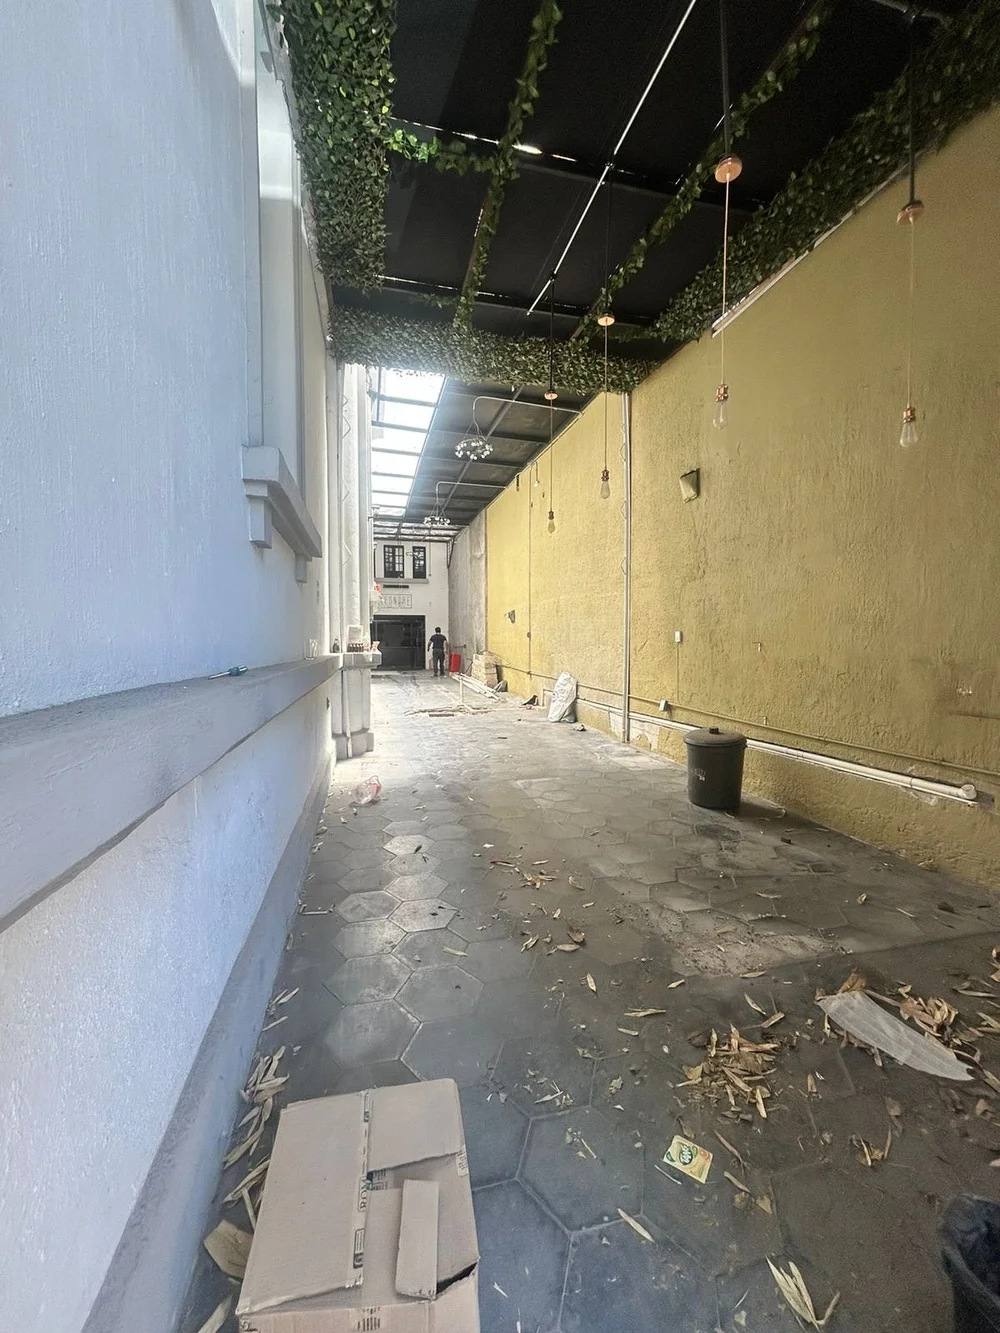
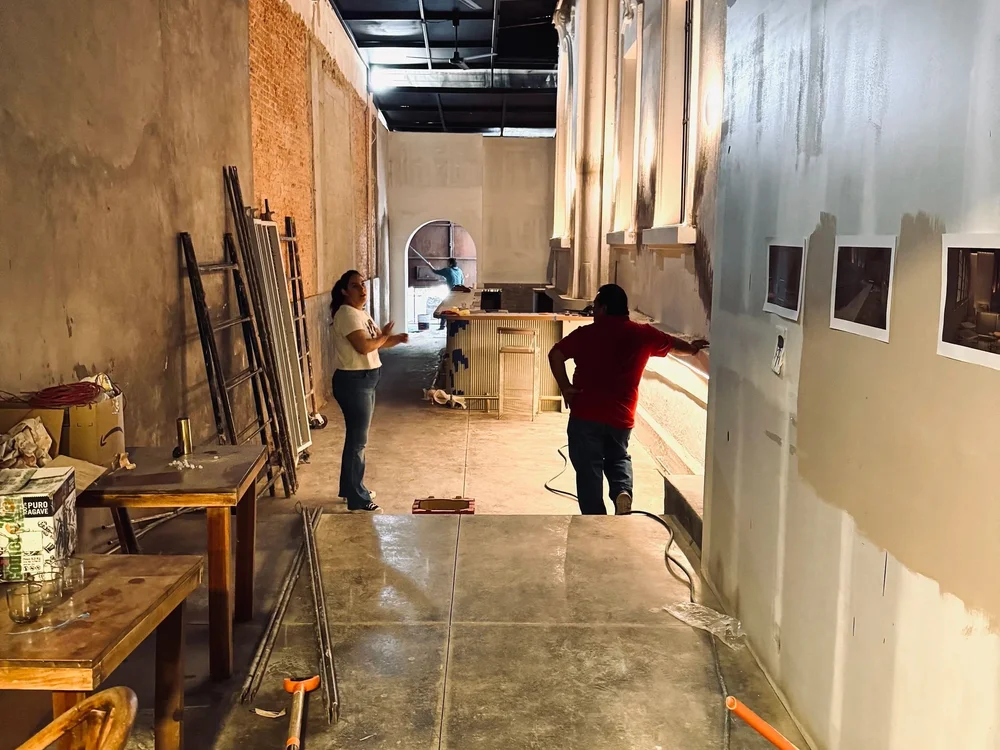
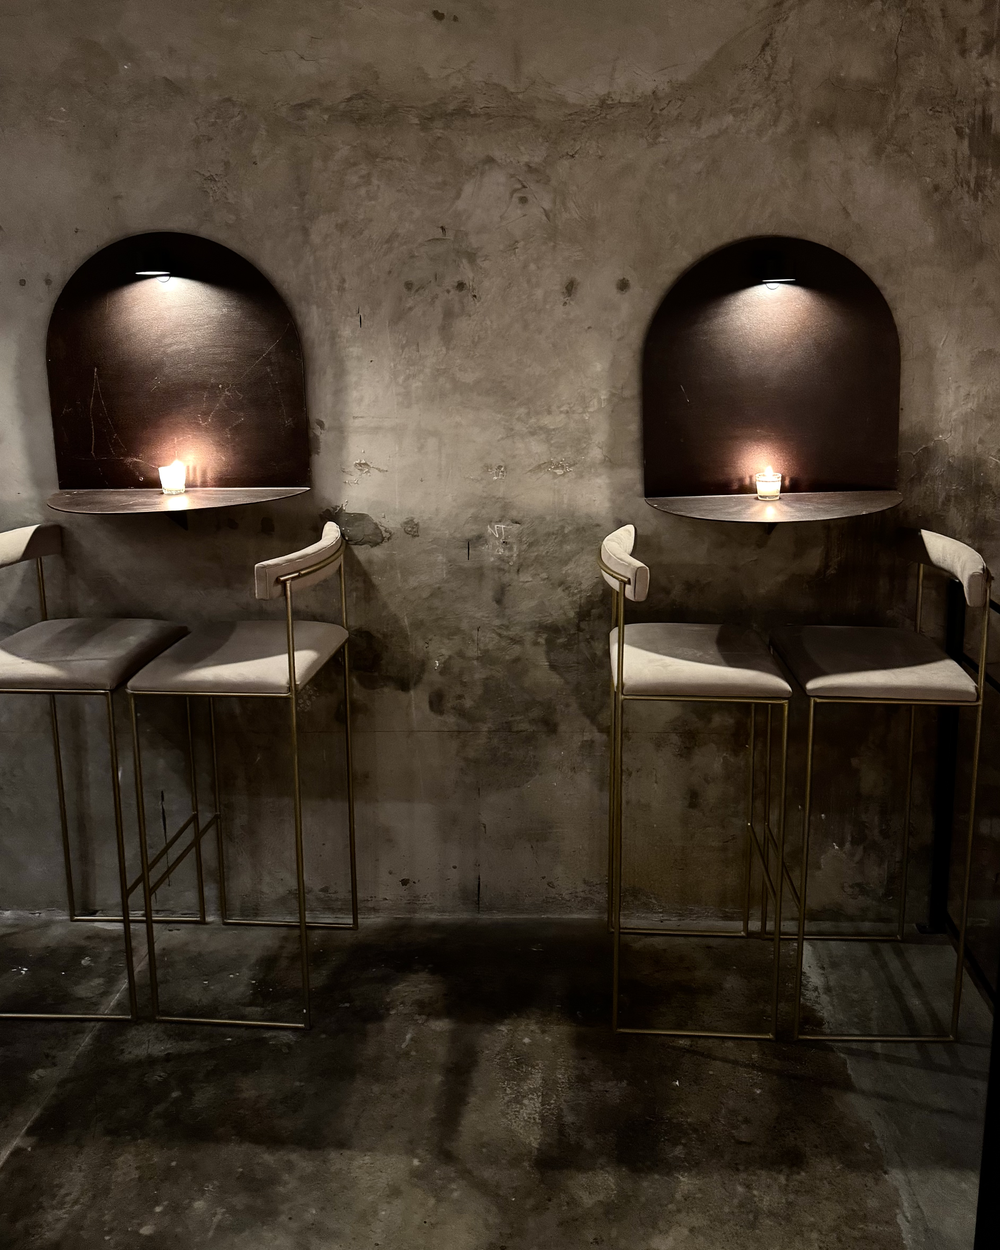
HAVE A SPACE IN MIND?
EXPLORE ALMA ATELIER ↗
Solutions Engineered for Measurable Impact
We present a comprehensive suite designed to facilitate operational excellence and sustained growth.
Expertise Depth
✳︎
Evidence-Based Methods
✳︎
Scalable Solutions
✳︎
Transparent Governance
✳︎
Commercial Design
✳︎
Expertise Depth ✳︎ Evidence-Based Methods ✳︎ Scalable Solutions ✳︎ Transparent Governance ✳︎ Commercial Design ✳︎

2025
123 Demo Street New York, NY 12345
Smart Warehouse Retrofit →
“Their strategic framework aligned our disparate processes and produced measurable gains within one quarter.”
-- Recent ClientInitiate a Productive Dialogue
Complete the form with contextual information regarding your challenges, timelines, and desired outcomes, and our team will respond promptly with an evidence-based recommendation framework.